House
Detached Country Residence For Sale / 112A Mancroft Road, Caddington
Detached Country Residence
112A Mancroft Road, Caddington


6/7

2

4
Description
Ultimate Connexions Sales & Commercials are delighted to present this exceptional detached family residence situated within approximately 12 acres of private grounds in the highly desirable village of Caddington.
Built between 1996–2002, this impressive detached home extends to approximately 2,465 sq.ft (229 sq.m) and benefits from an Energy Performance Certificate Rating of C (76). Offering spacious and versatile accommodation, equestrian facilities and beautiful countryside surroundings, this remarkable home provides an exceptional lifestyle opportunity.
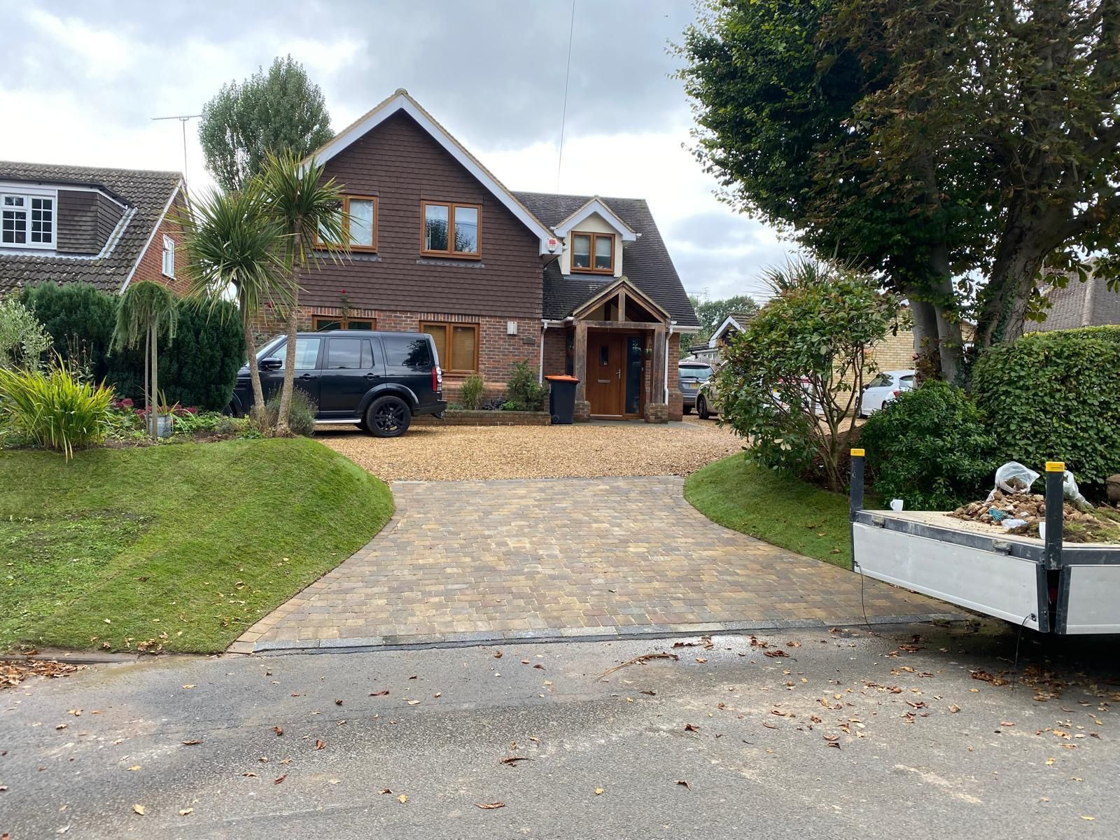
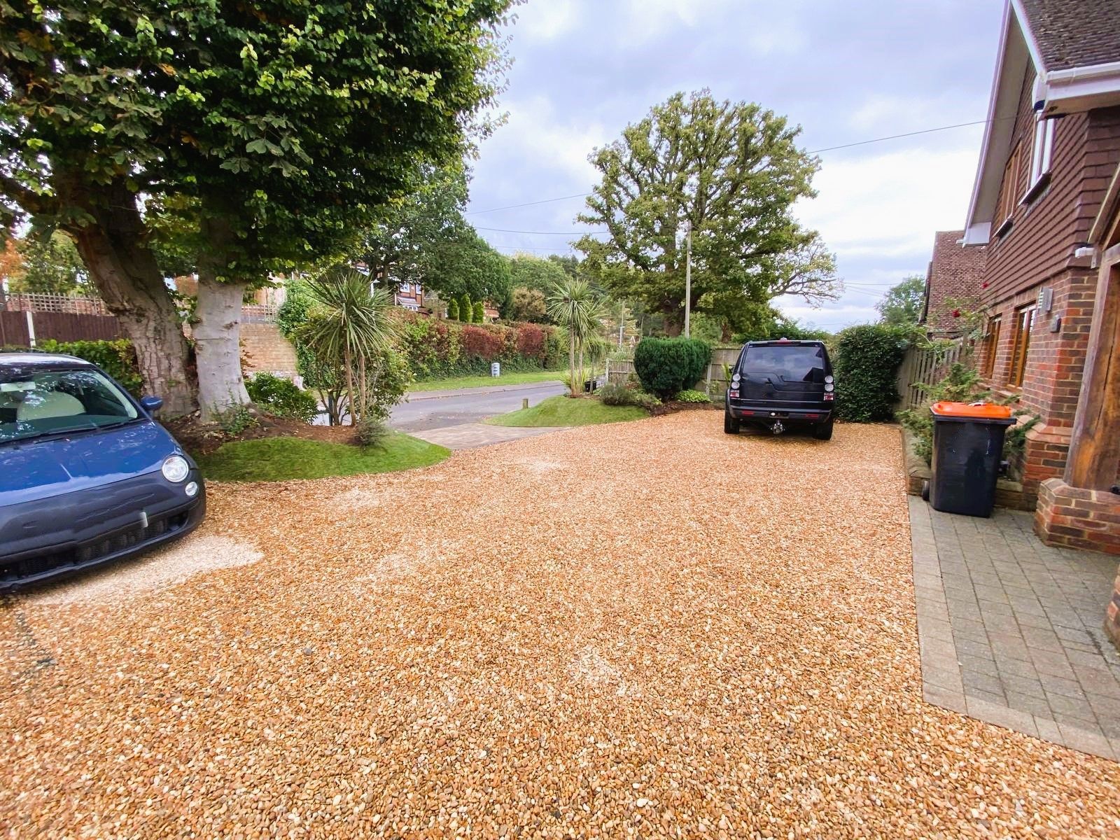
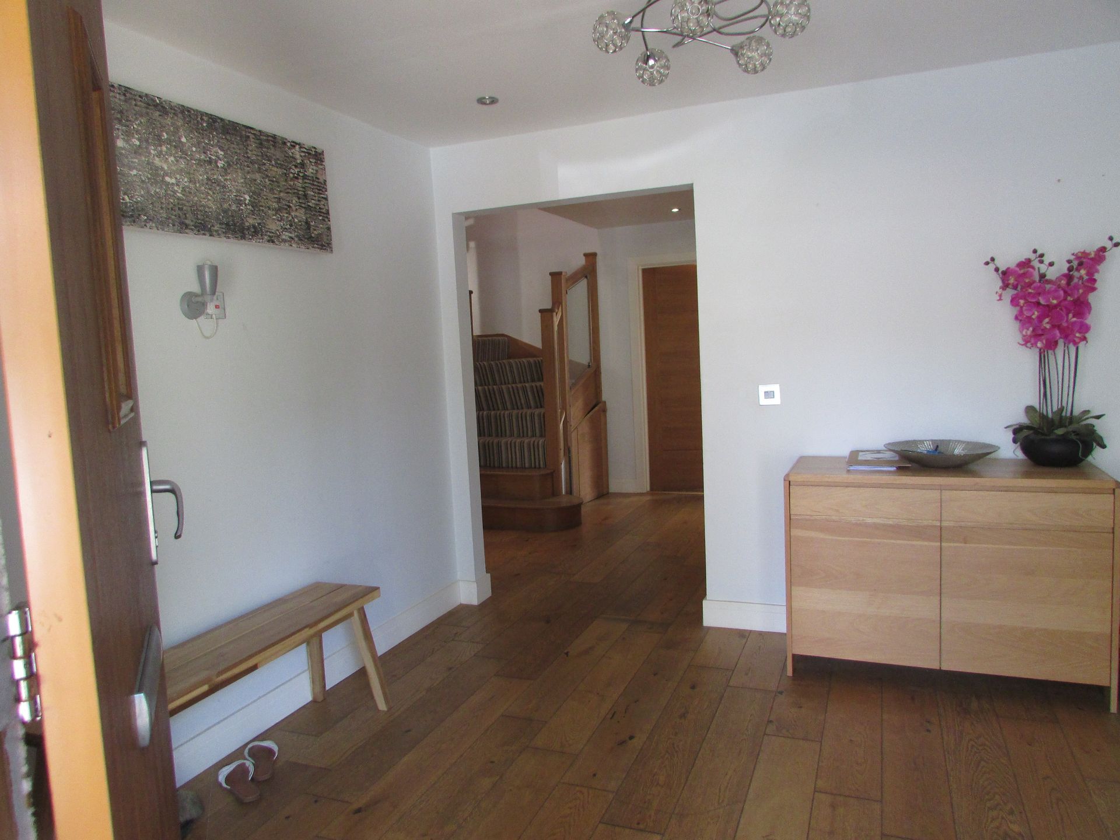
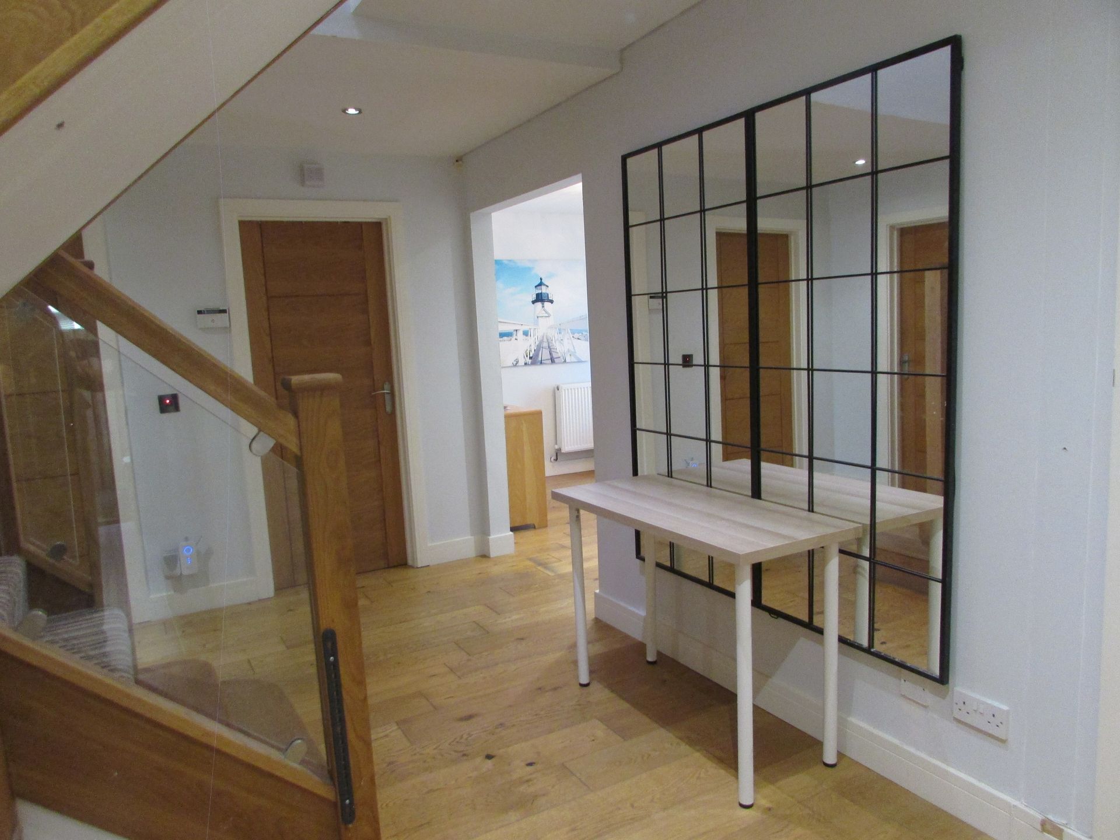
A horseshoe-shaped shingle driveway provides ample parking for numerous vehicles and leads to a wooden entrance door with decorative glazed panels. The welcoming entrance hall features attractive oak flooring, painted walls, feature lighting and gas central heating throughout.
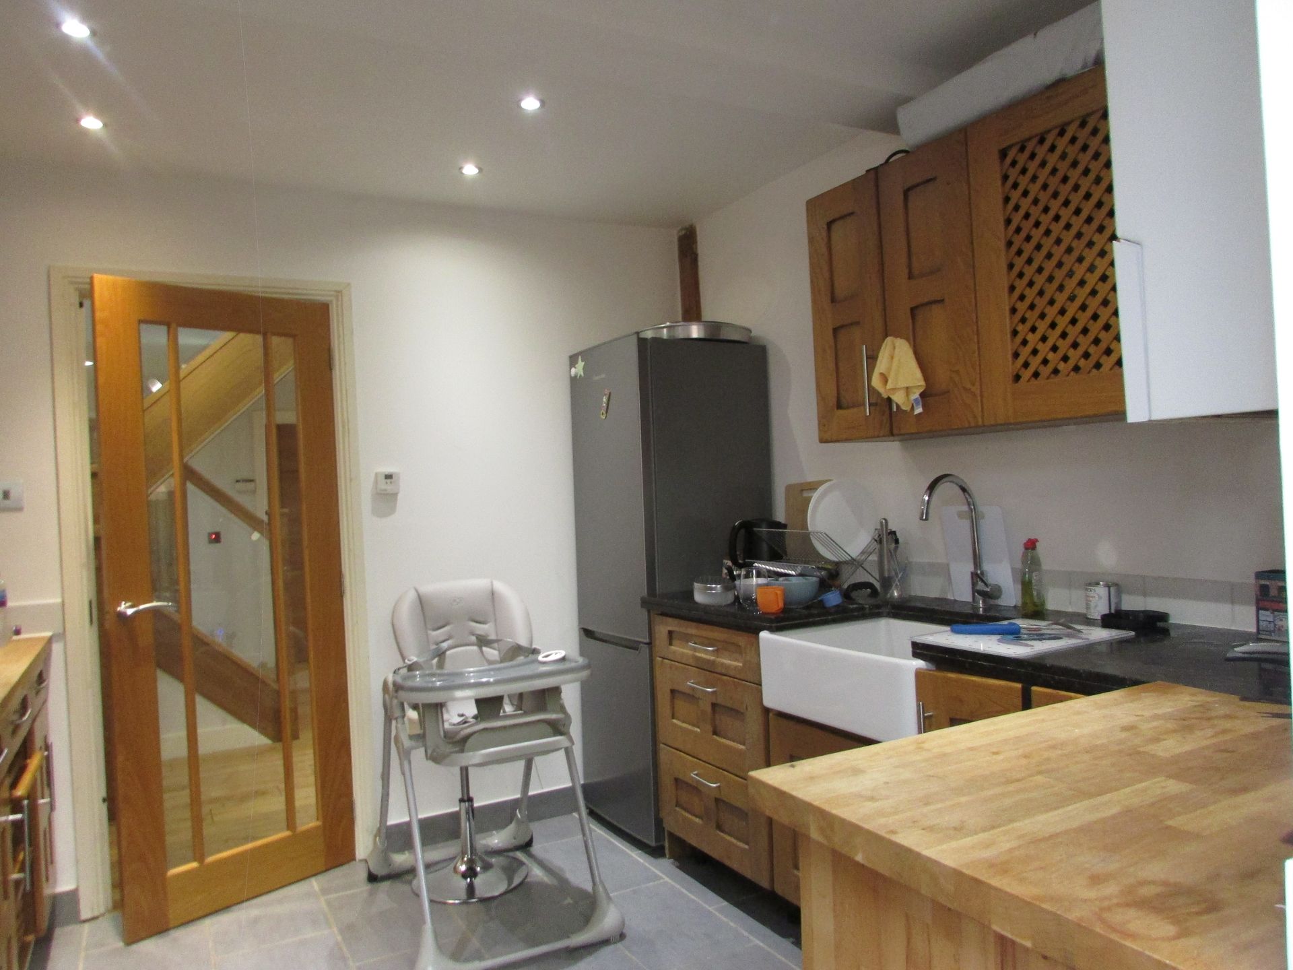
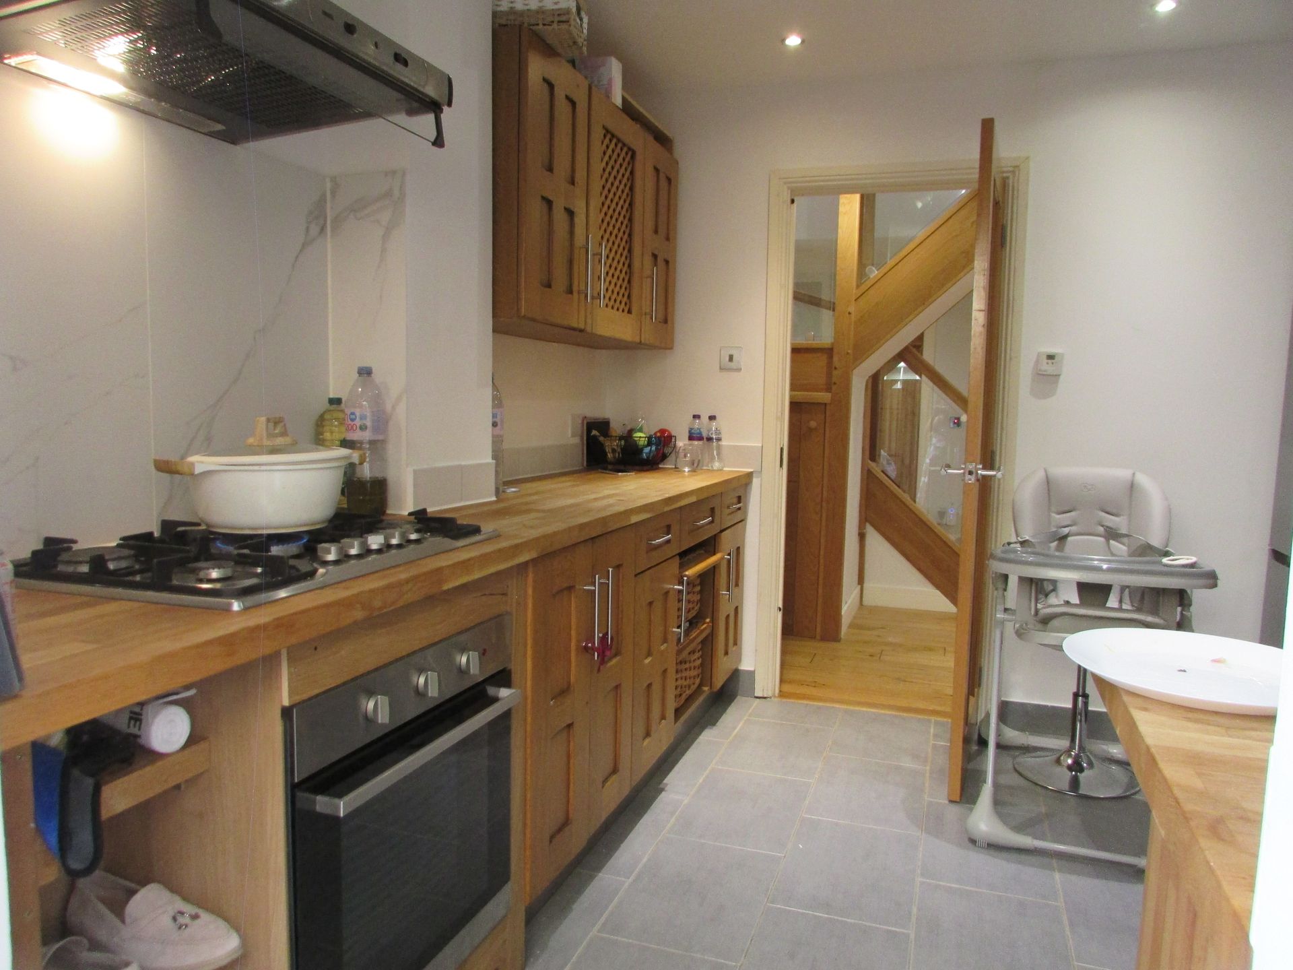
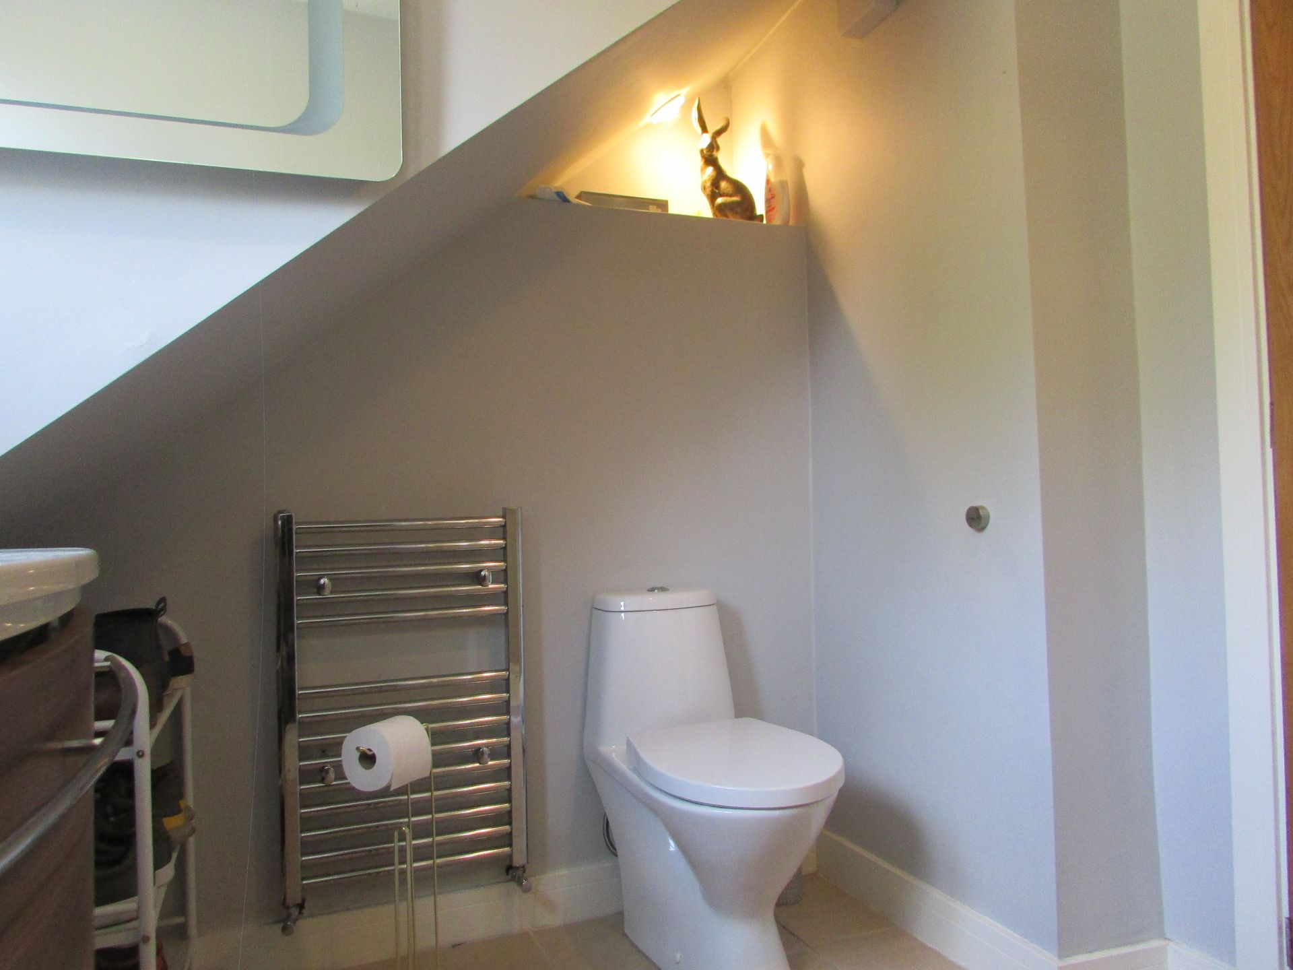
The ground floor offers a spacious formal sitting room, modern fitted kitchen with gas cooker, extractor hood, wall and base units, sink, fridge, freezer, washing machine and gas boiler. There are also two ground floor bedrooms, a modern shower room, downstairs cloakroom and useful under-stairs storage.
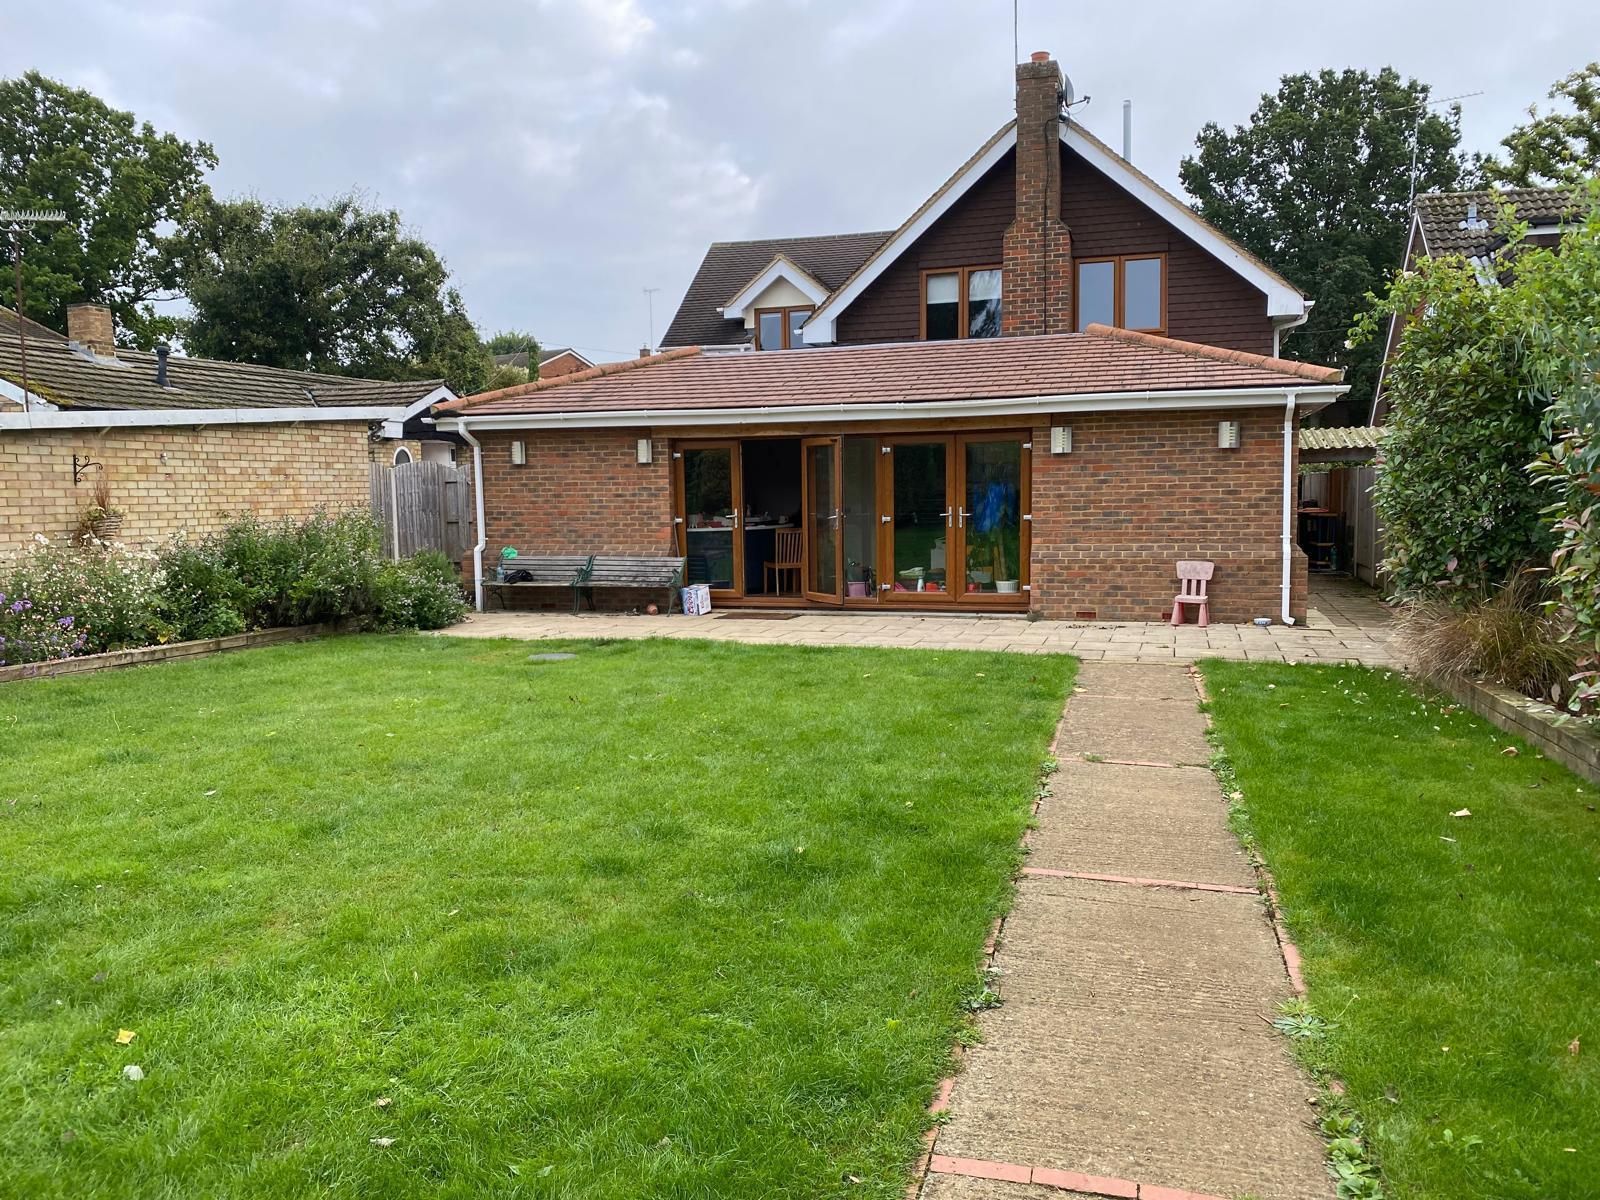
The heart of the home is the spectacular open-plan kitchen, dining and family room, extending to almost 78 sq.m (838 sq.ft) with feature fireplace, creating a superb entertaining and family living space.
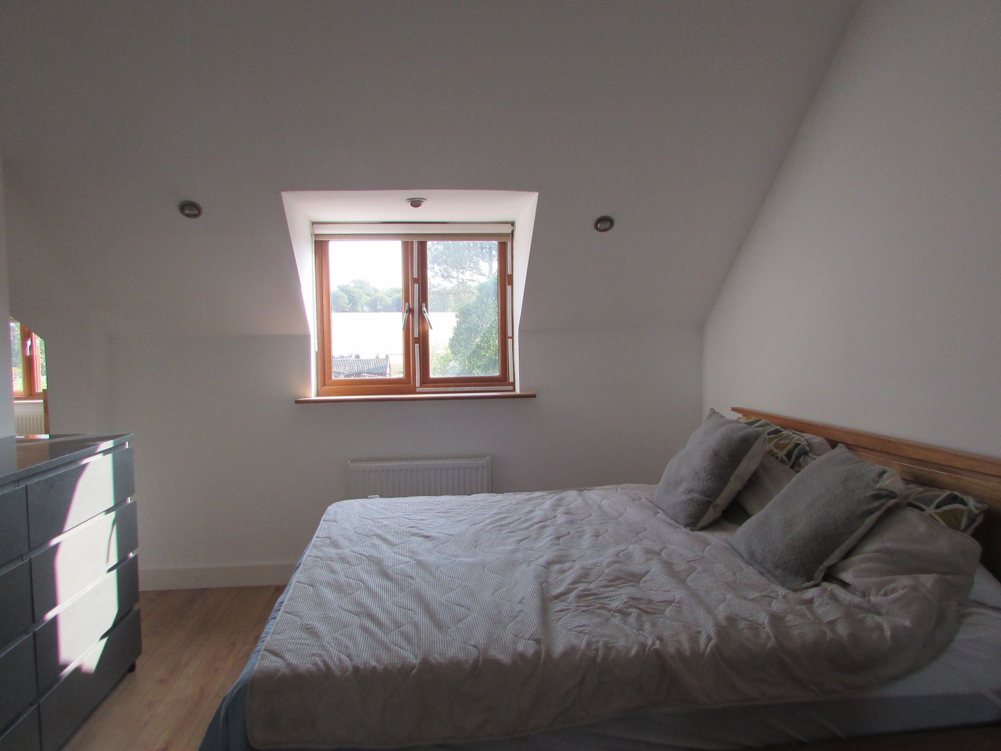
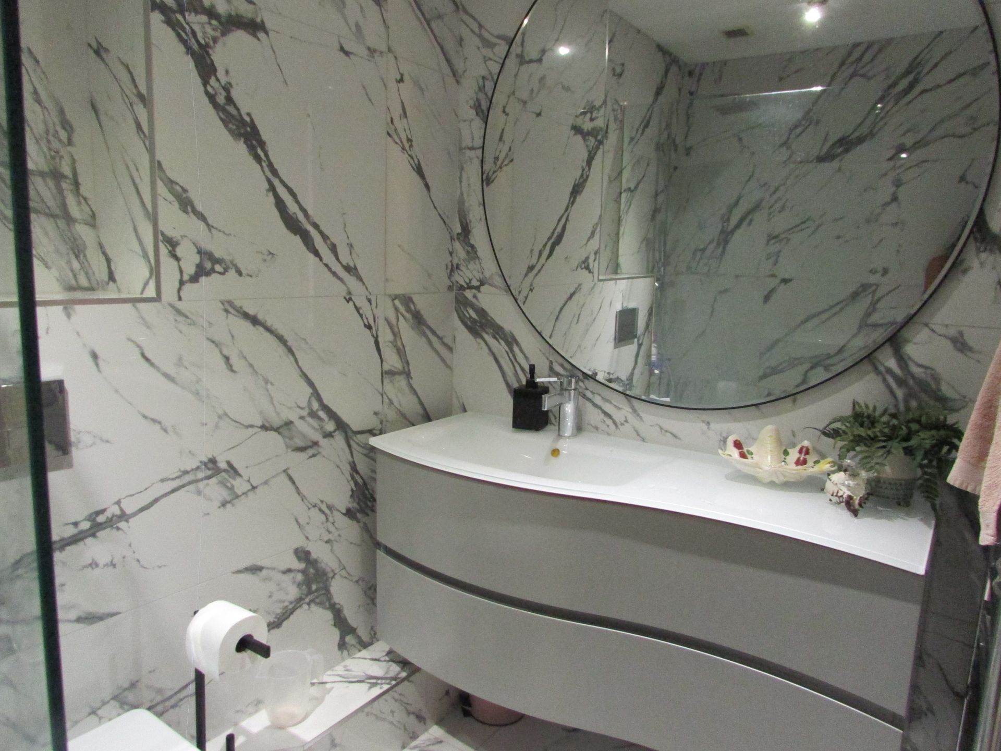
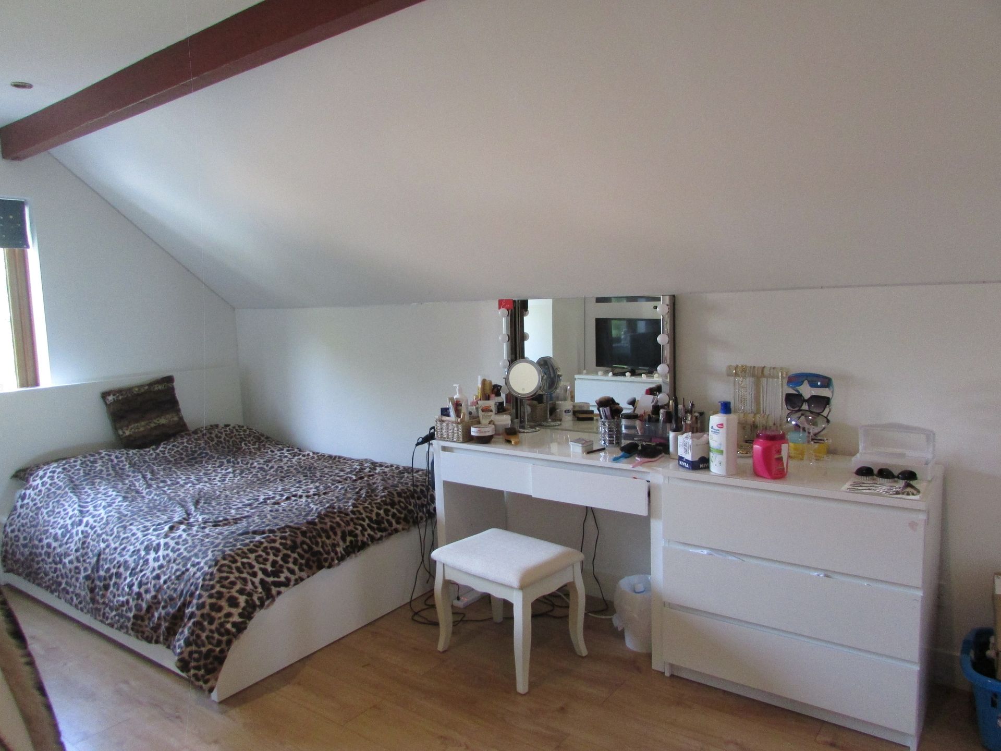
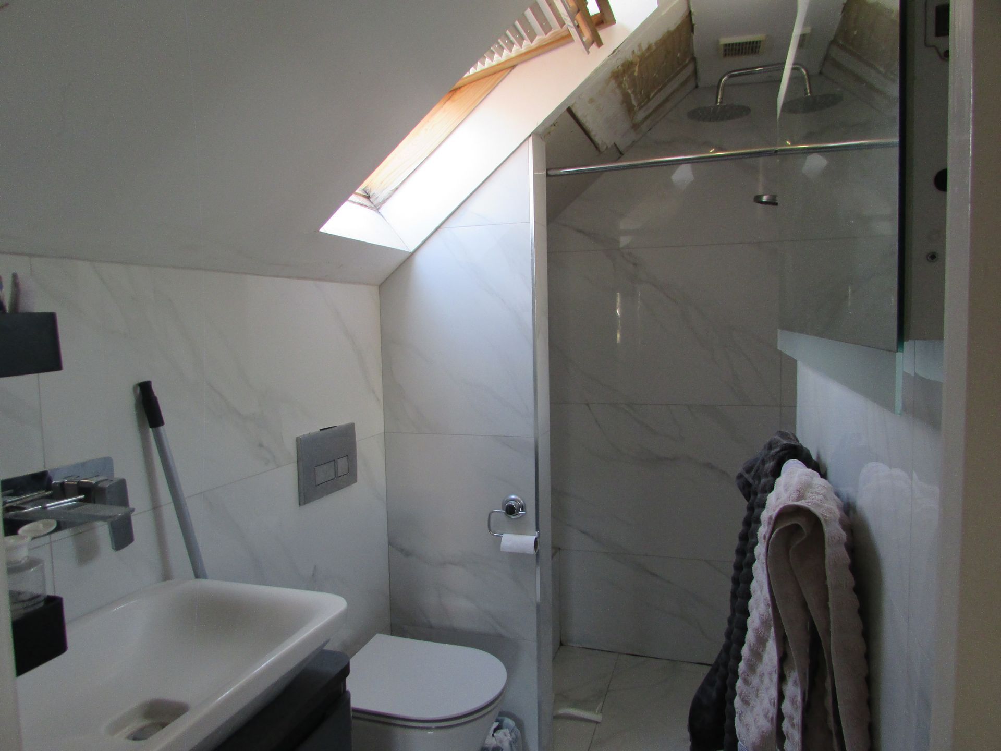
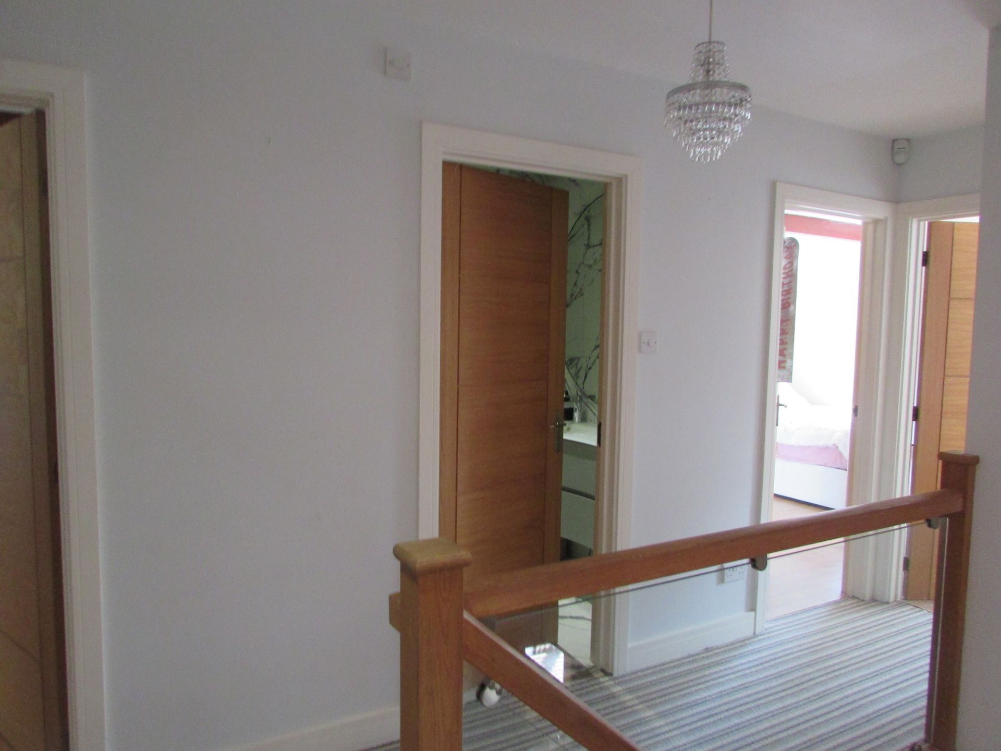
The first floor comprises five well-proportioned bedrooms, including a spacious principal bedroom which shares a modern en-suite shower room with Bedroom Five. Bedroom Three also benefits from its own private en-suite shower room, while Bedroom Two is currently utilised as a home office/beauty room. The remaining accommodation is served by a beautifully fully tiled family bathroom featuring a large double shower.
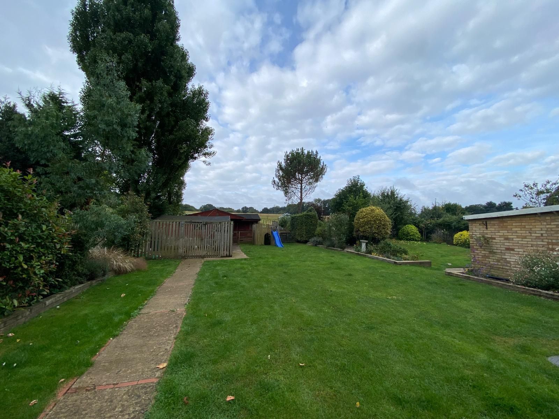
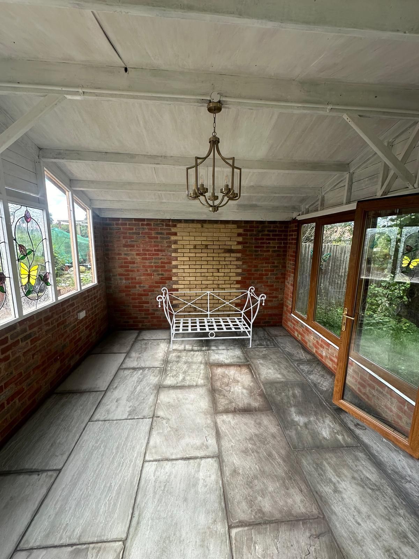
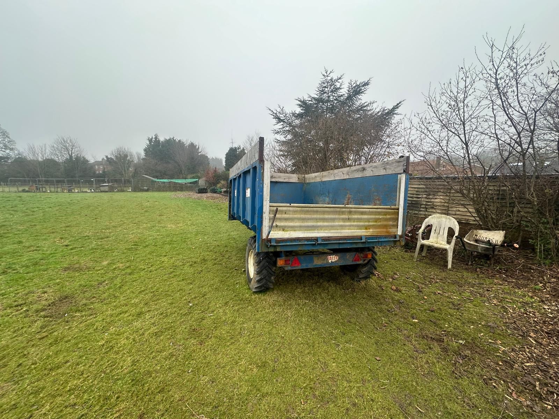
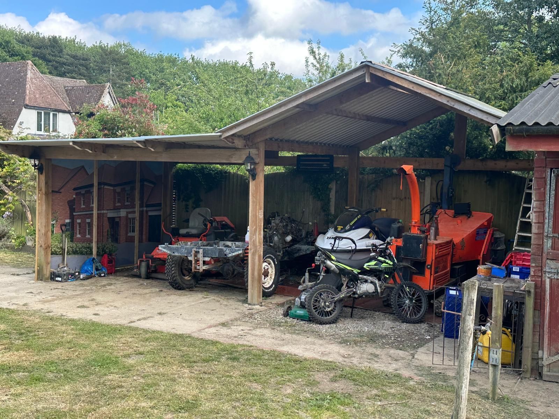
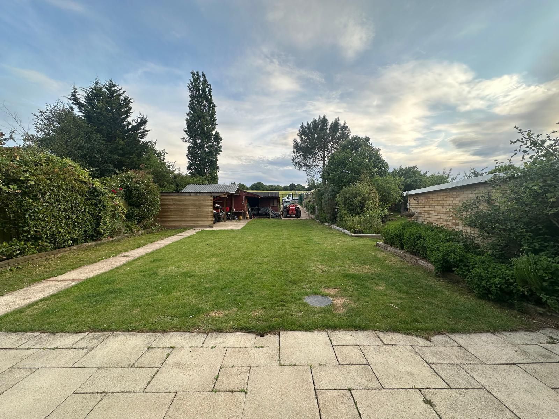
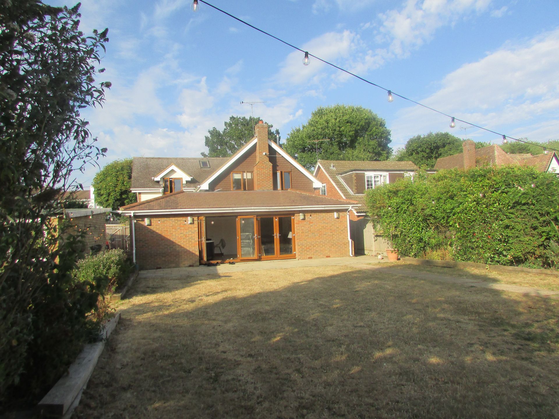
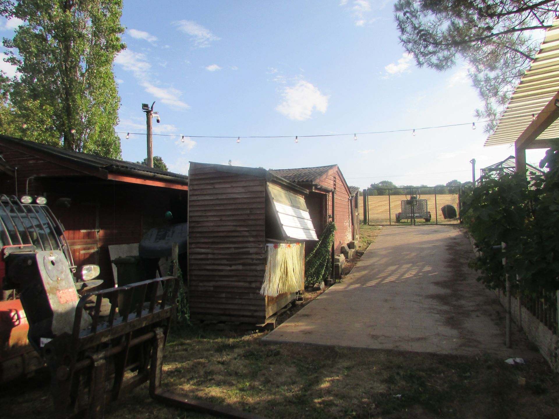
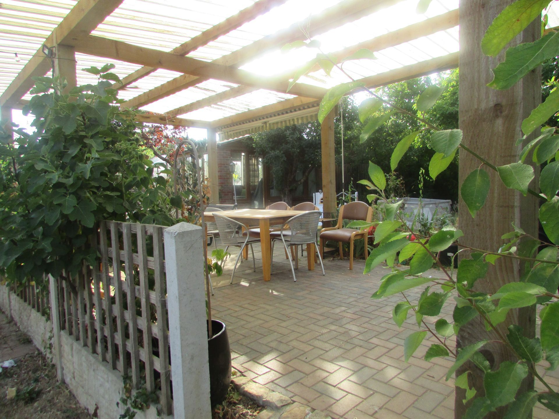
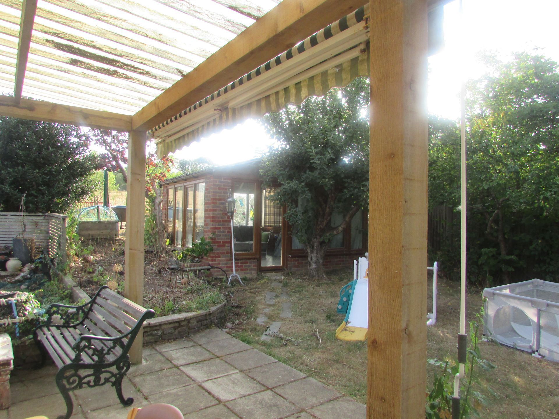
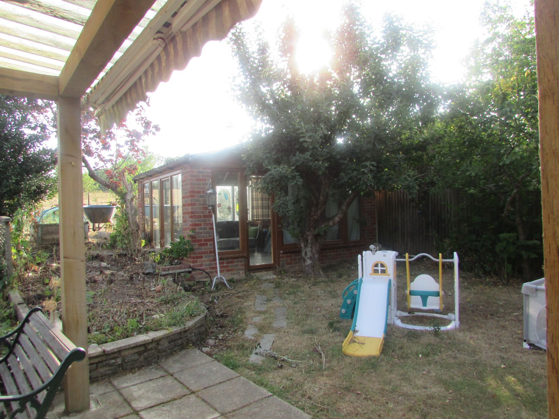
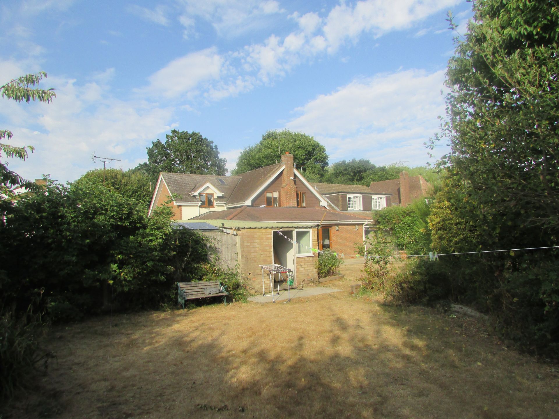
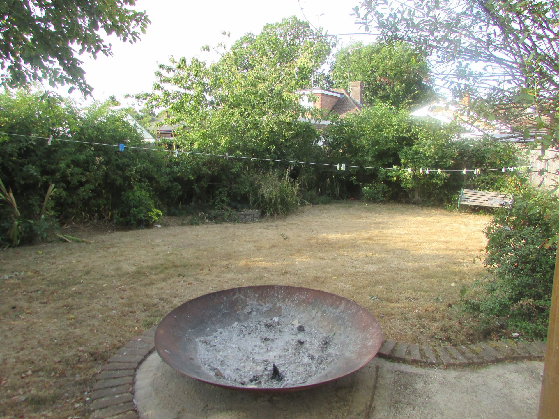
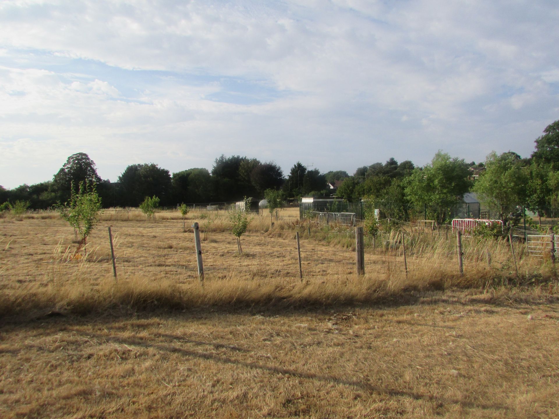
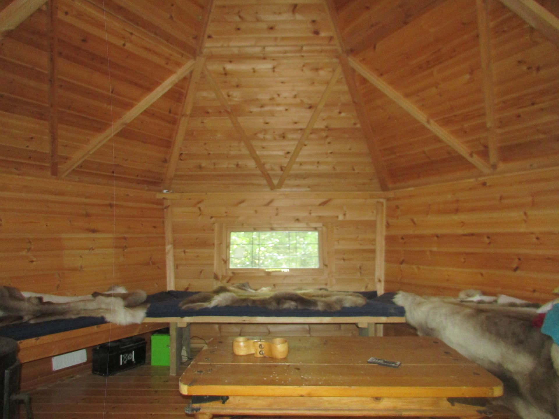
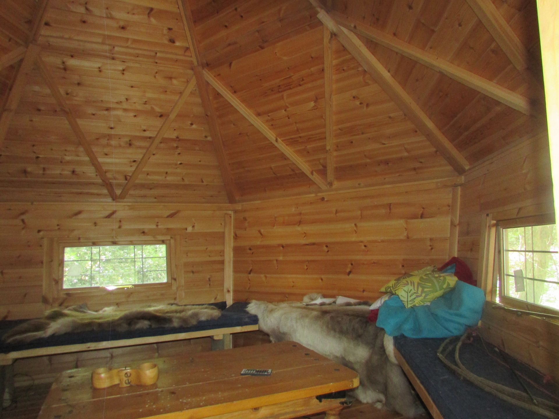
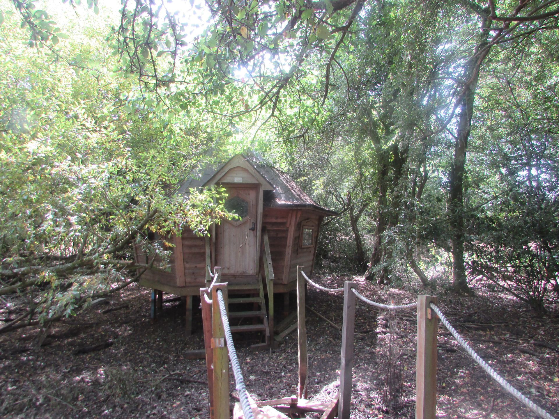
Outside, the beautifully landscaped gardens include a summer house, ornamental pond and extensive lawn areas. Beyond the gardens are approximately 12 acres incorporating paddocks, stables, mature woodland, a detached log cabin and a children's woodland play trail.
Ground Floor – Approx Sizes
Entrance Hall: 3.313m x 3.106m (10.29 sq.m) | Inner Hallway: 4.413m x 2.970m (13.14 sq.m) | Kitchen: 2.962m x 3.039m (9.00 sq.m) | Sitting Room: 3.875m x 5.702m (22.10 sq.m) | Bedroom One: 4.191m x 2.691m (11.28 sq.m) | Bedroom Two: 2.406m x 2.905m (6.98 sq.m) | Open Plan Kitchen/Dining/Family Room: 9.409m x 8.274m (77.85 sq.m)
First Floor – Approx Sizes
Principal Bedroom: 4.035m x 3.396m (13.70 sq.m) | Bedroom Two/Office: 3.317m x 2.768m (9.18 sq.m) | Bedroom Three: 3.044m x 4.892m (14.89 sq.m) | Bedroom Four: 3.884m x 3.044m (11.79 sq.m) | Bedroom Five: 3.876m x 2.769m (10.73 sq.m)
Location
Caddington is one of Bedfordshire's most sought-after villages, offering an excellent range of local amenities, highly regarded schools and convenient access to Junctions 9 and 10 of the M1 Motorway. London Luton Airport, Luton Parkway, Harpenden and St Albans are all within easy reach, providing excellent transport links into London and beyond.
Viewing Arrangements
Strictly by appointment through: Ultimate Connexions Sales & Commercials Ltd
Sabbi Bains: 07894 414046 | Sam Bains: 07850 520642
Key features:

Approximately 12 Acres
Stables & Paddocks
Woodland & Log Cabin
Open Plan Family Room 77.85 sq.m
Horseshoe Shingle Driveway
Location
112A Mancroft Road, Caddington, Luton, UK
Interested in this property?
Fill in the form below and we will get in touch with you as soon as possible